nl fr en
×

hillewaere | Woning & Villa | Ixelles Po... | 8554649

For sale | City mansion | 1050 Ixelles | Ref. 12/0266
€ 3.485.000 6 bedroom(s) 3 bathroom(s)

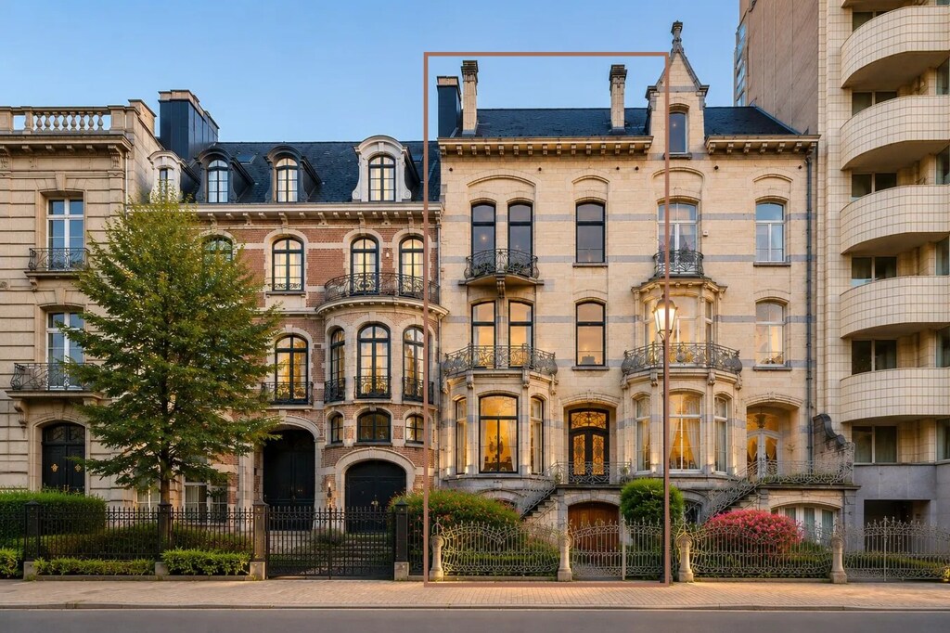
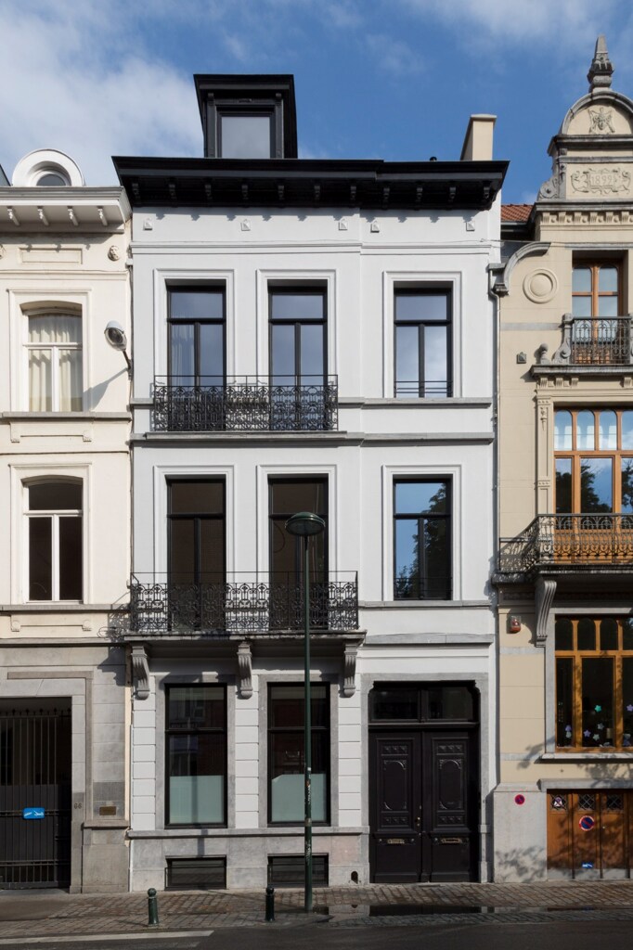
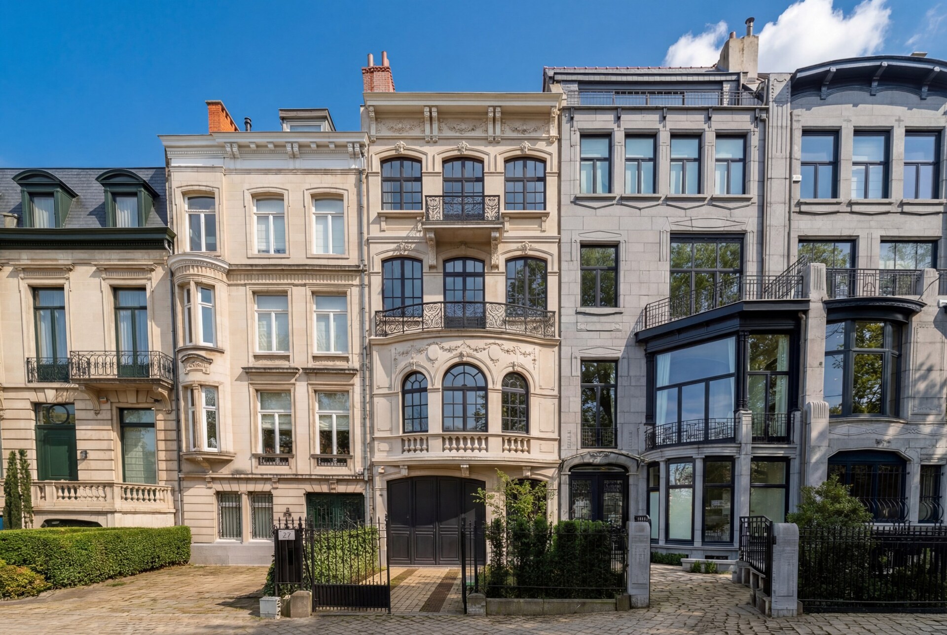
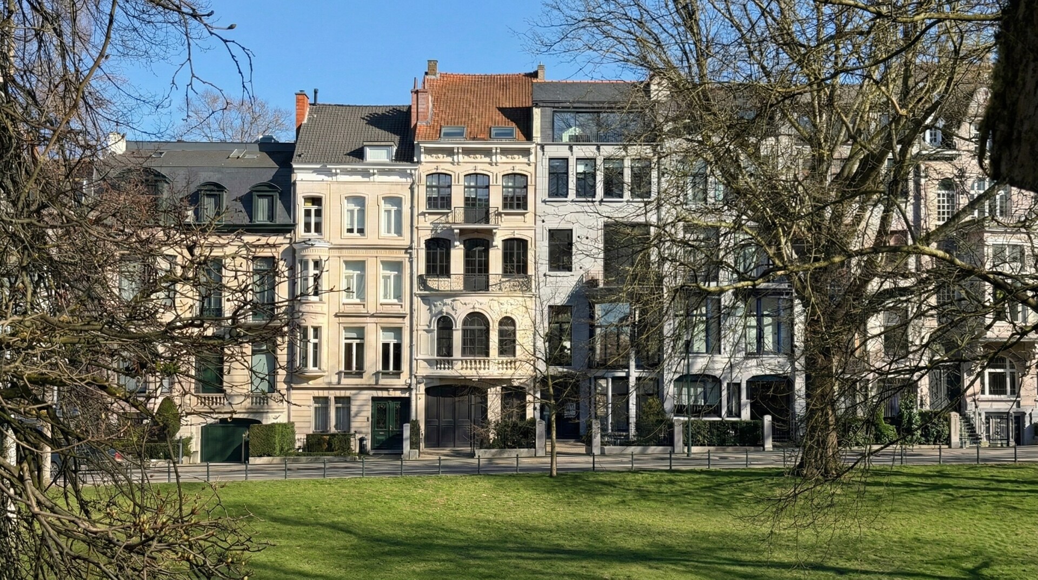
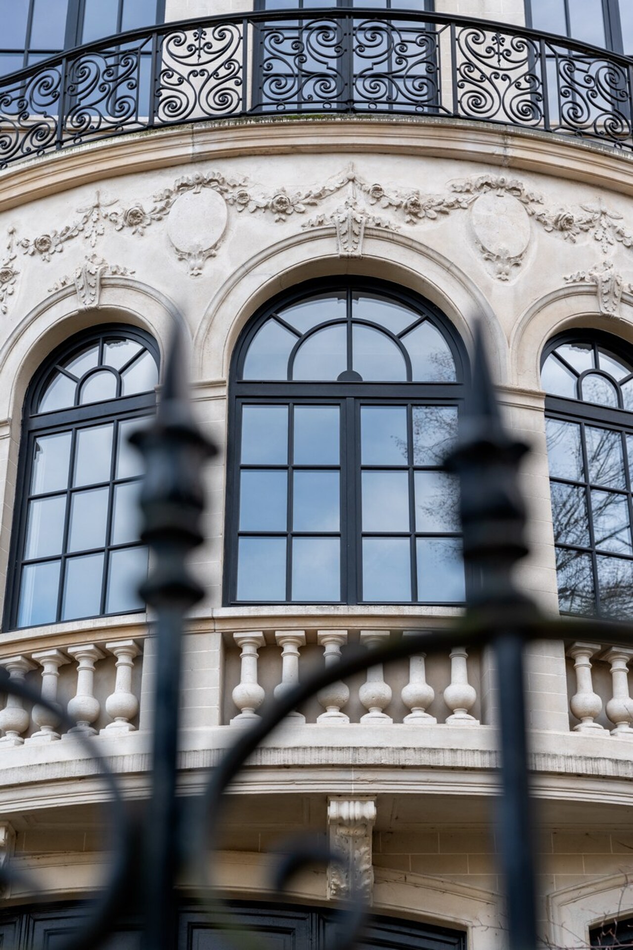
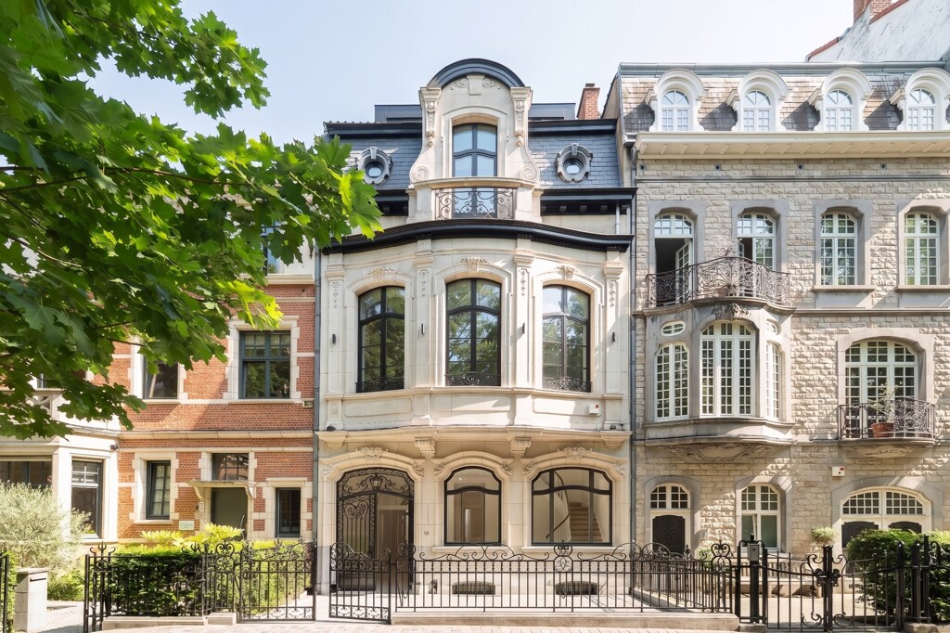
Ixelles Ponds - Townhouse by architect Georges Cochaux

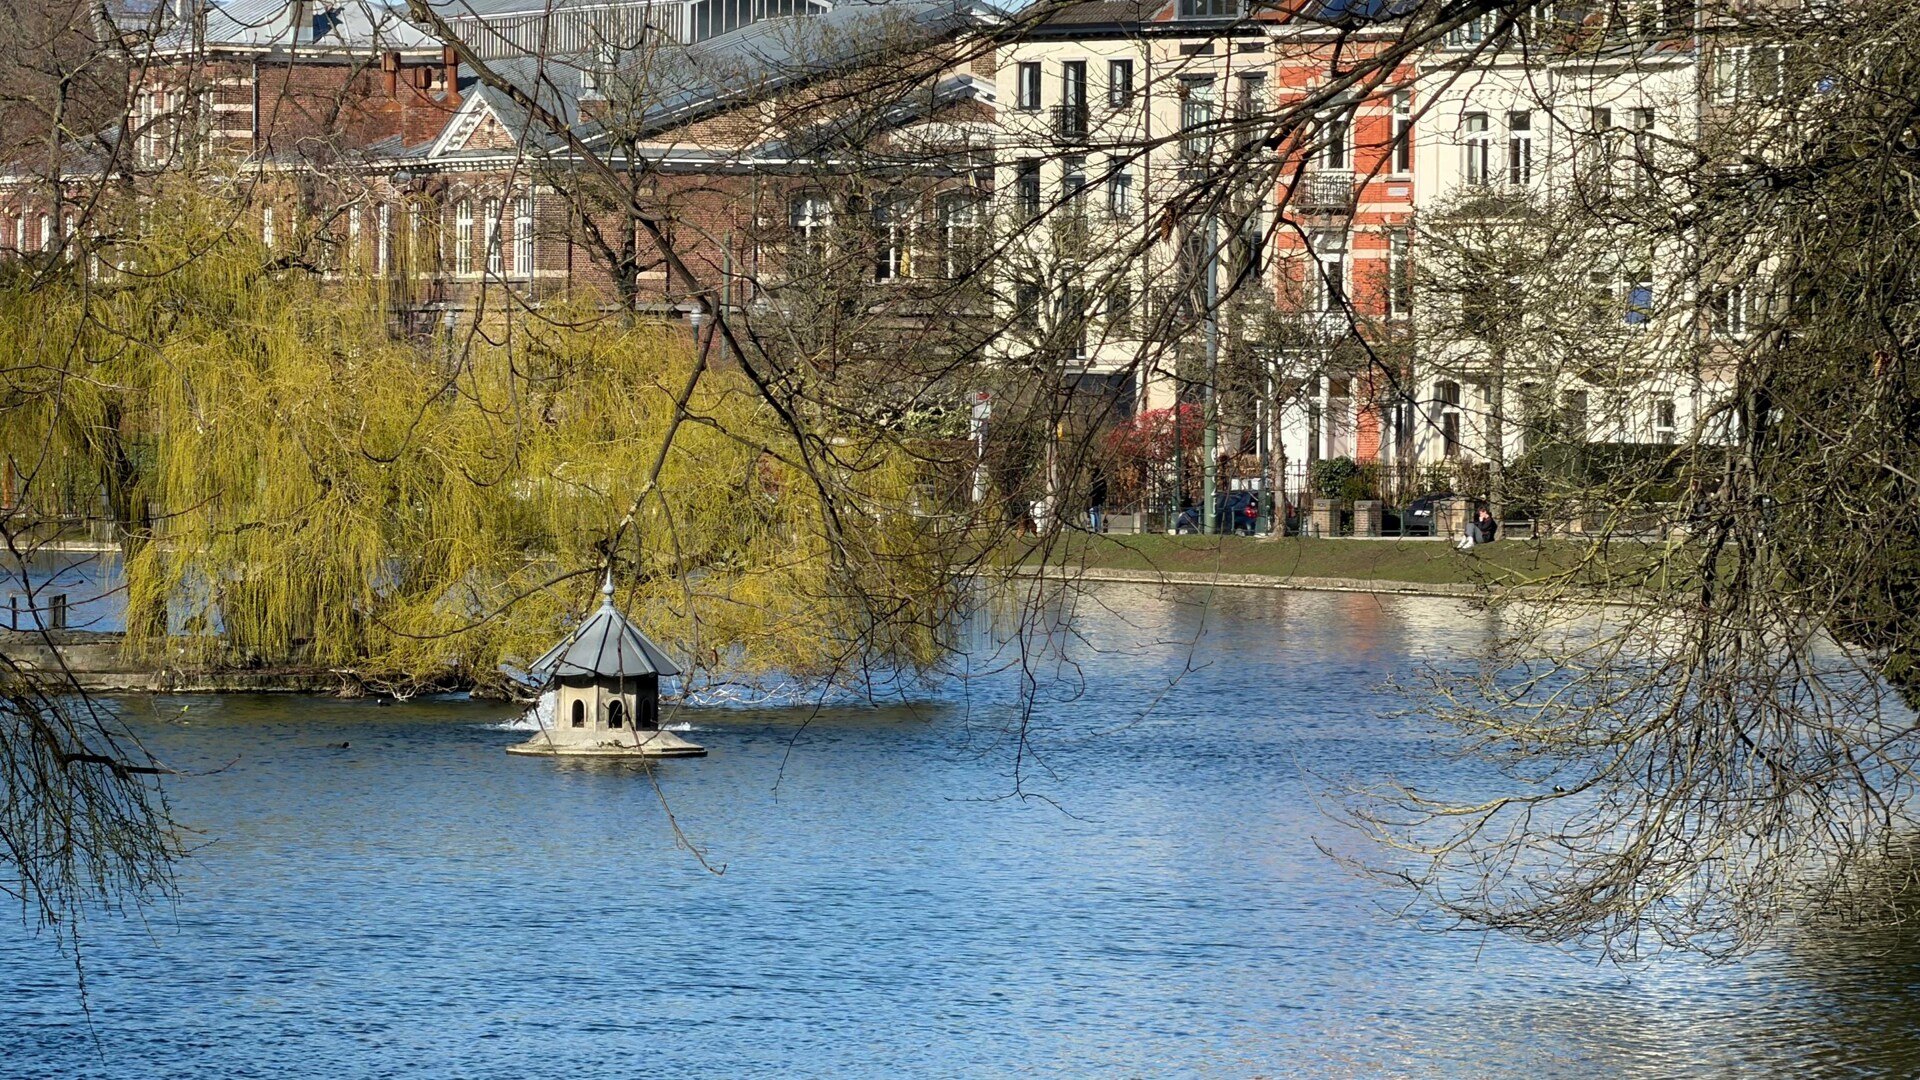
Located along the Ixelles Ponds, this townhouse was designed in 1910 by architect Georges Cochaux. Offering approximately 700 sqm of gross floor area, it features 6 bedrooms, a double office, a city garden, a spacious garage and a lift serving all levels.

The street-level floor includes an entrance hall leading to the central staircase and to a living room or double office opening onto the garden, a guest toilet and a large garage.

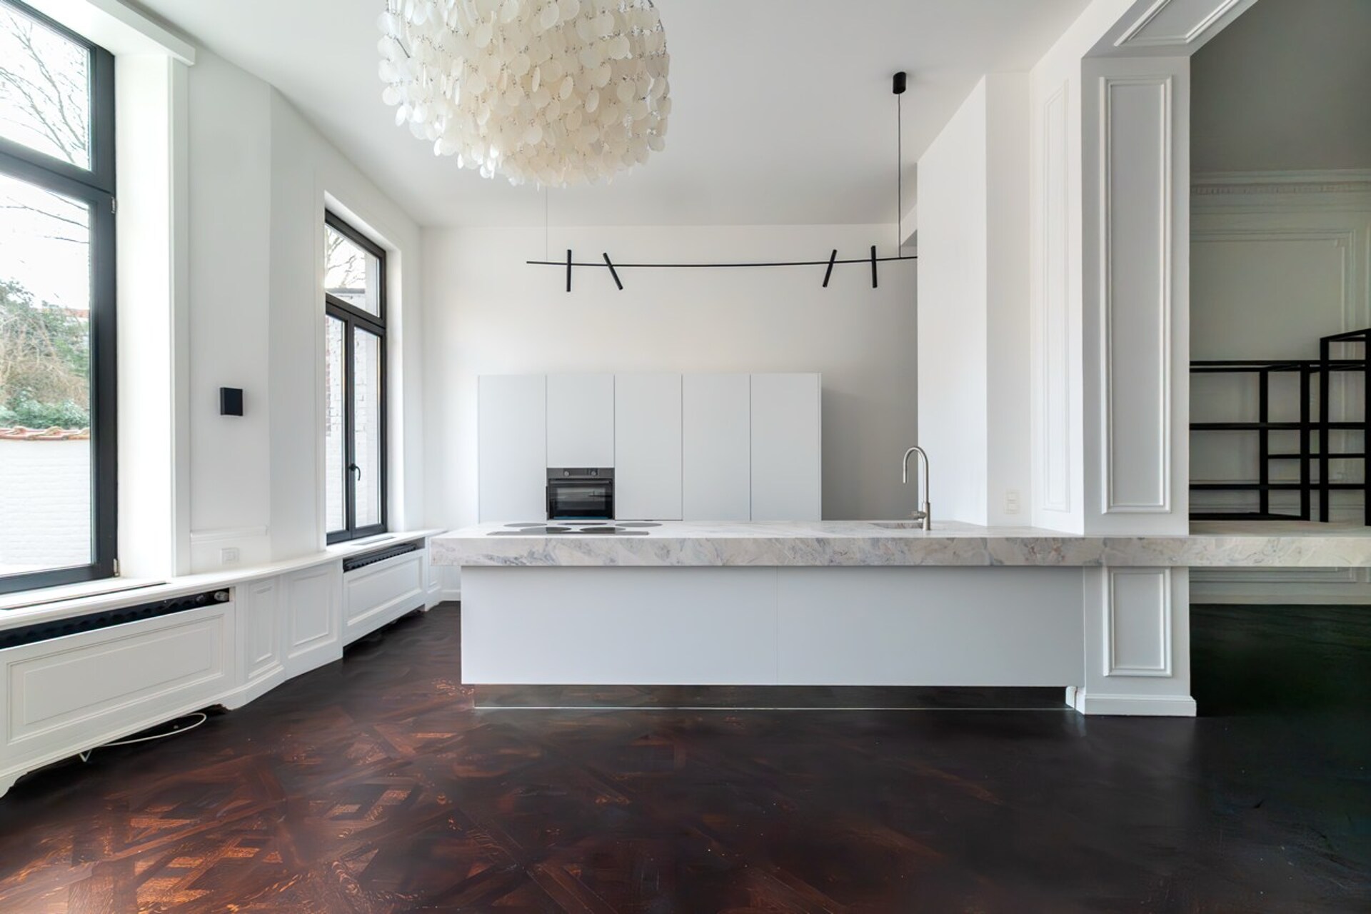
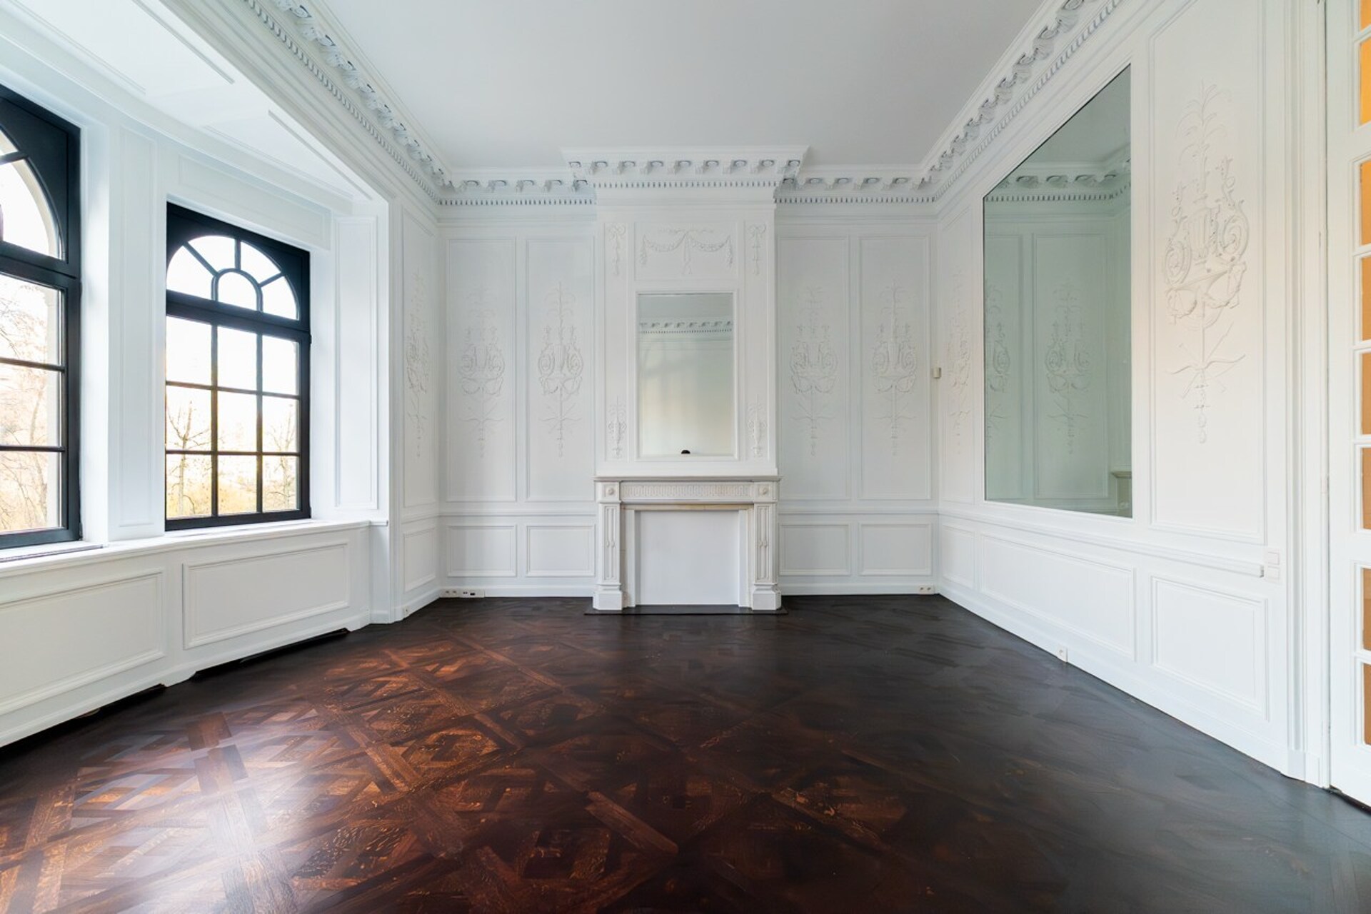
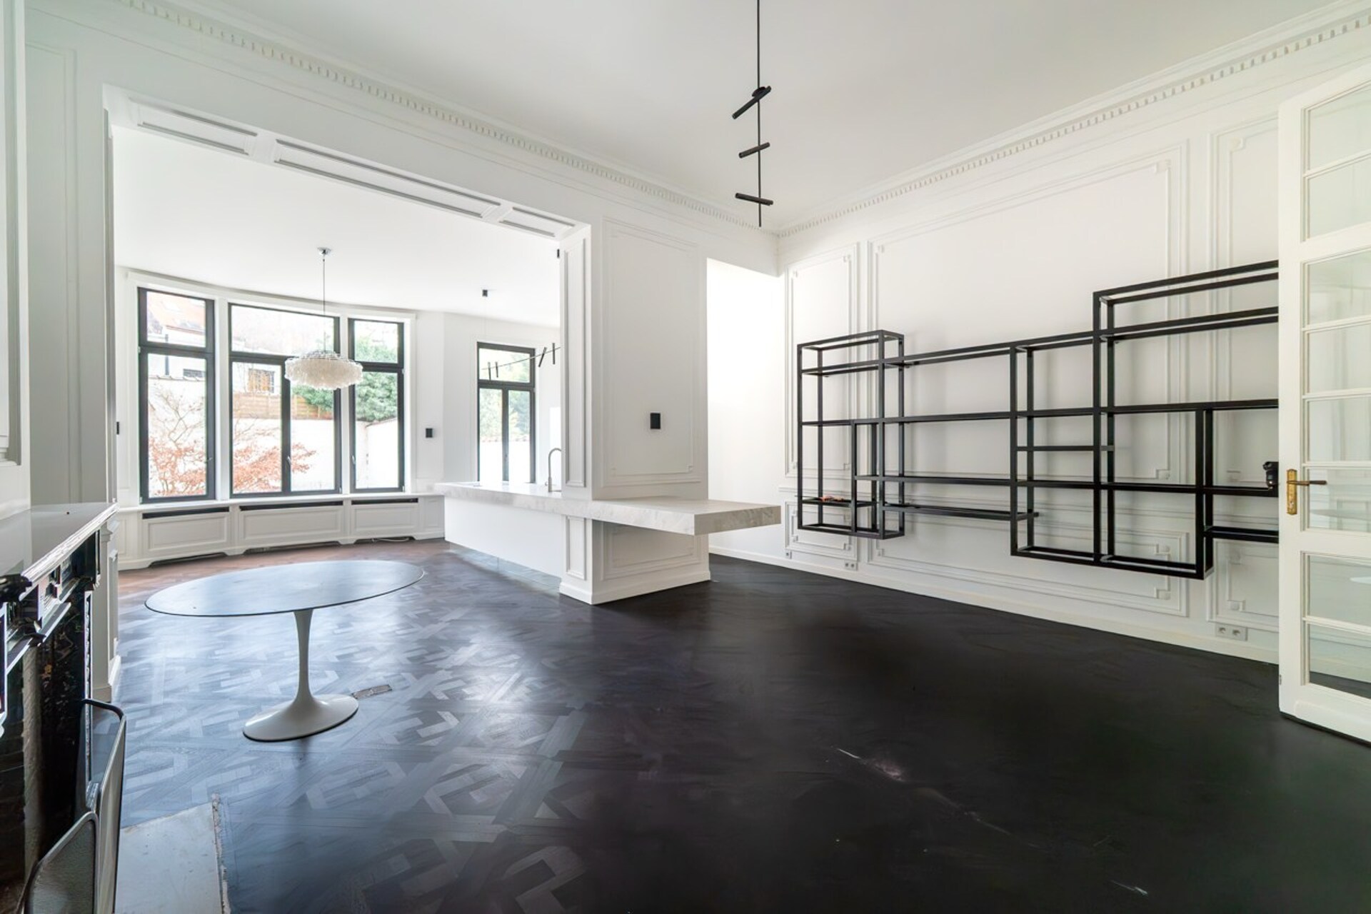
The first floor hosts the reception areas, including a kitchen, dining room and living room arranged in a fluid layout.

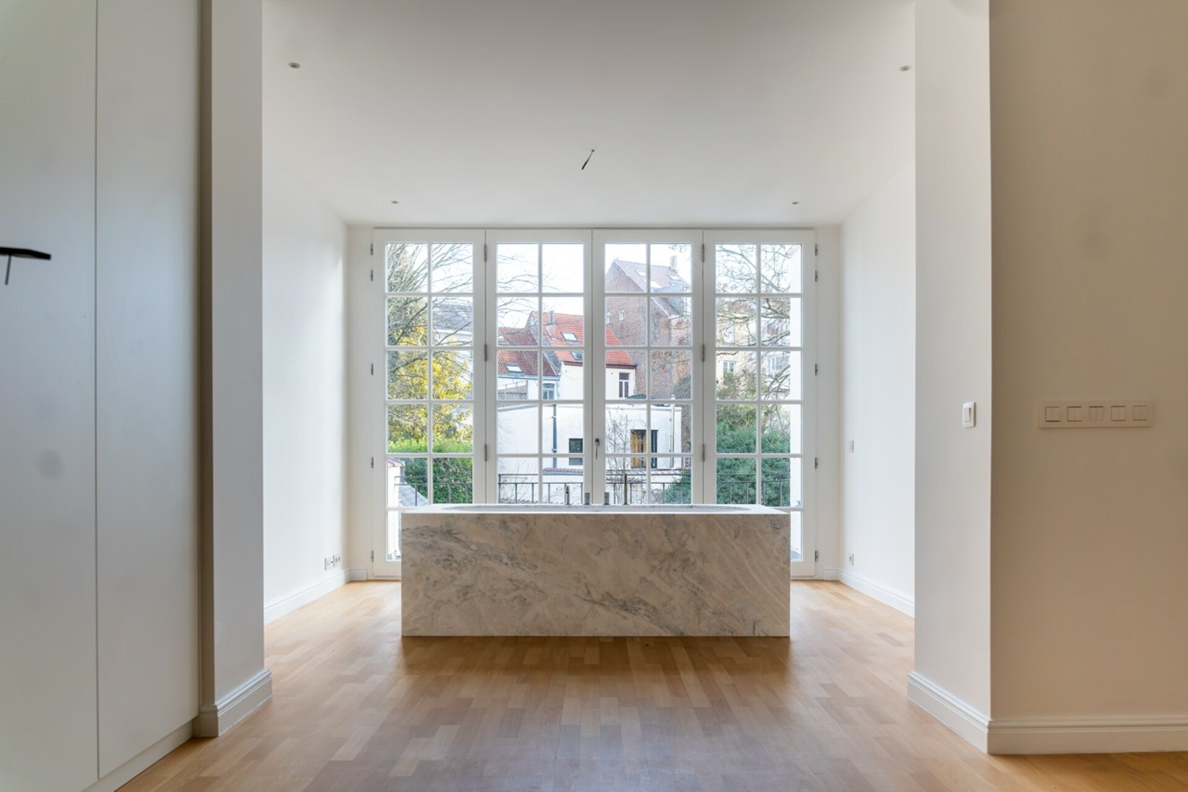
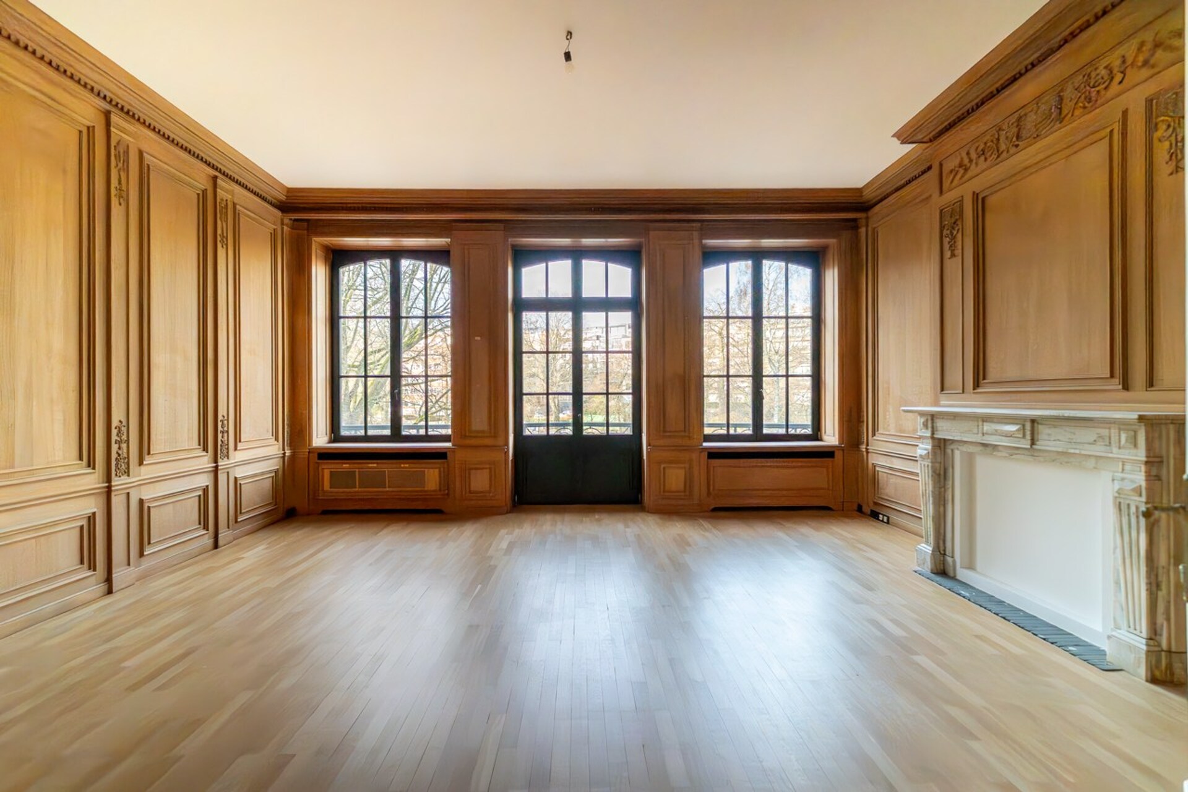
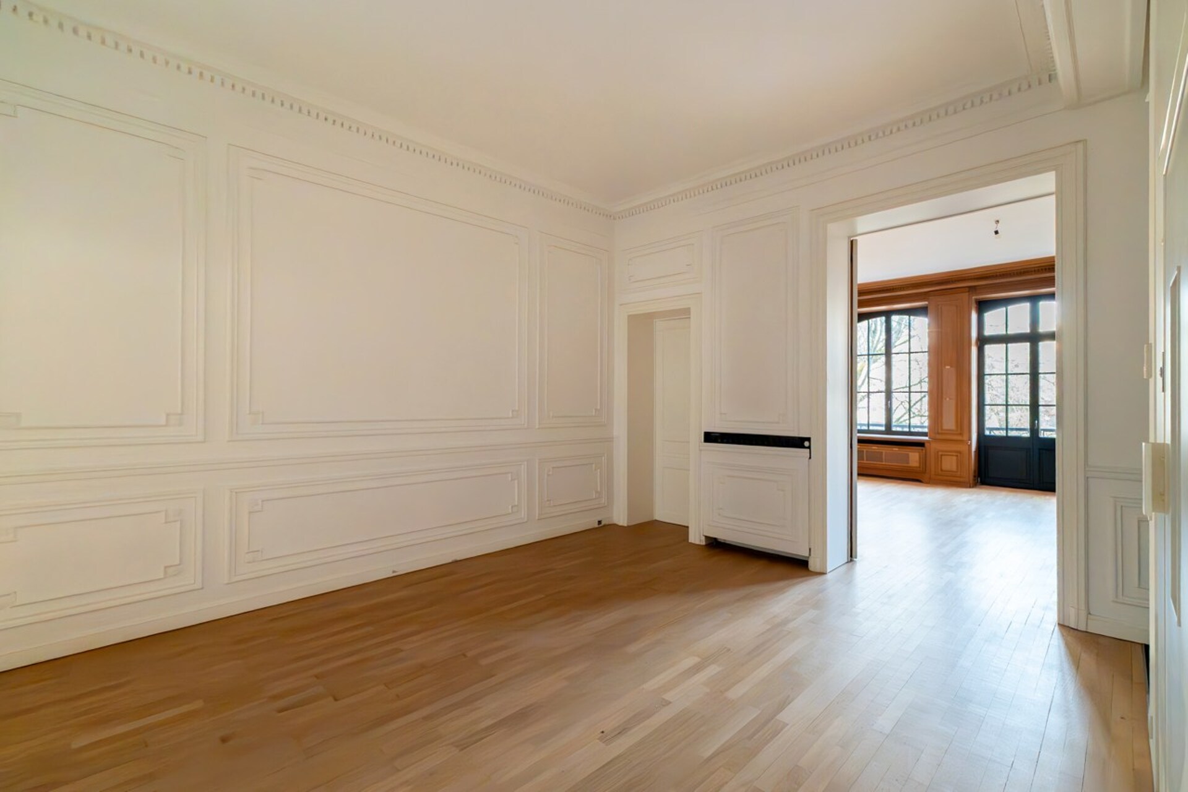
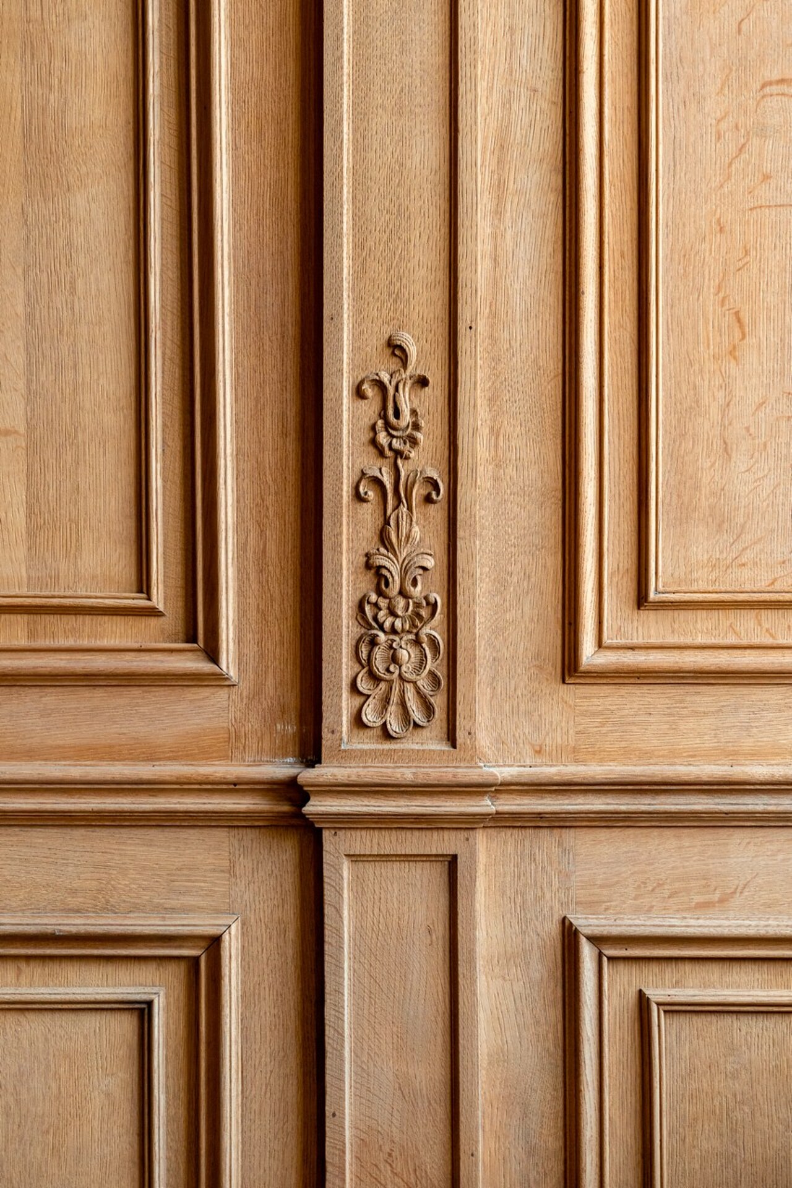
The next level accommodates the master suite with dressing room, full bathroom, separate toilet and terrace, as well as a double office with preserved original woodwork and a balcony offering open views over the ponds.

The upper floor features two bedrooms, one with dressing room, sharing a bathroom and benefiting from a terrace.

The top floor offers a bedroom with shower room and toilet, as well as a duplex studio including a bedroom, kitchenette area, shower room, toilet and dressing.

Basement level: bedroom, shower room, wine cellar and technical rooms, complemented by several storage cellars.

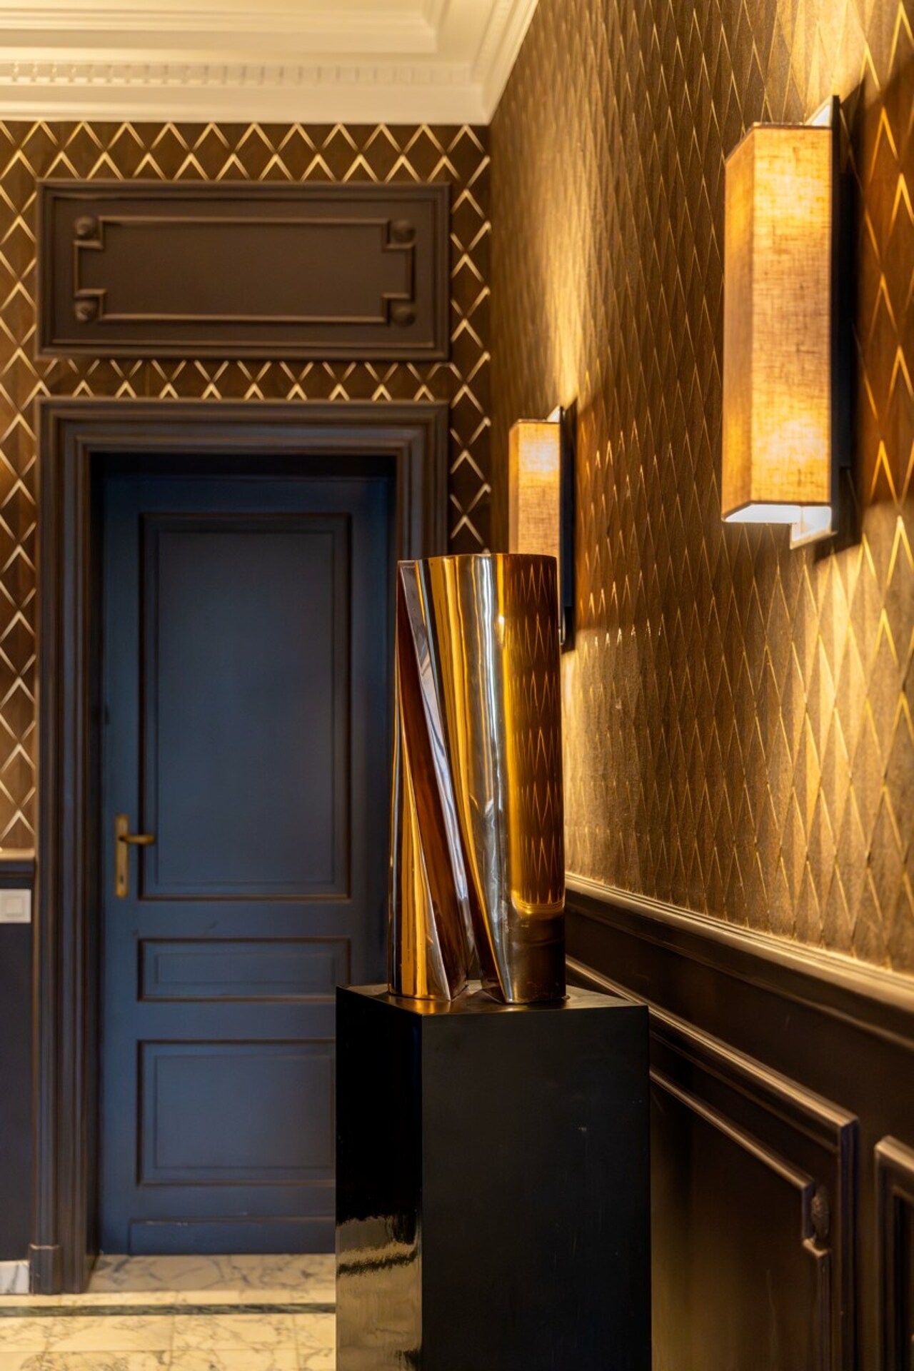
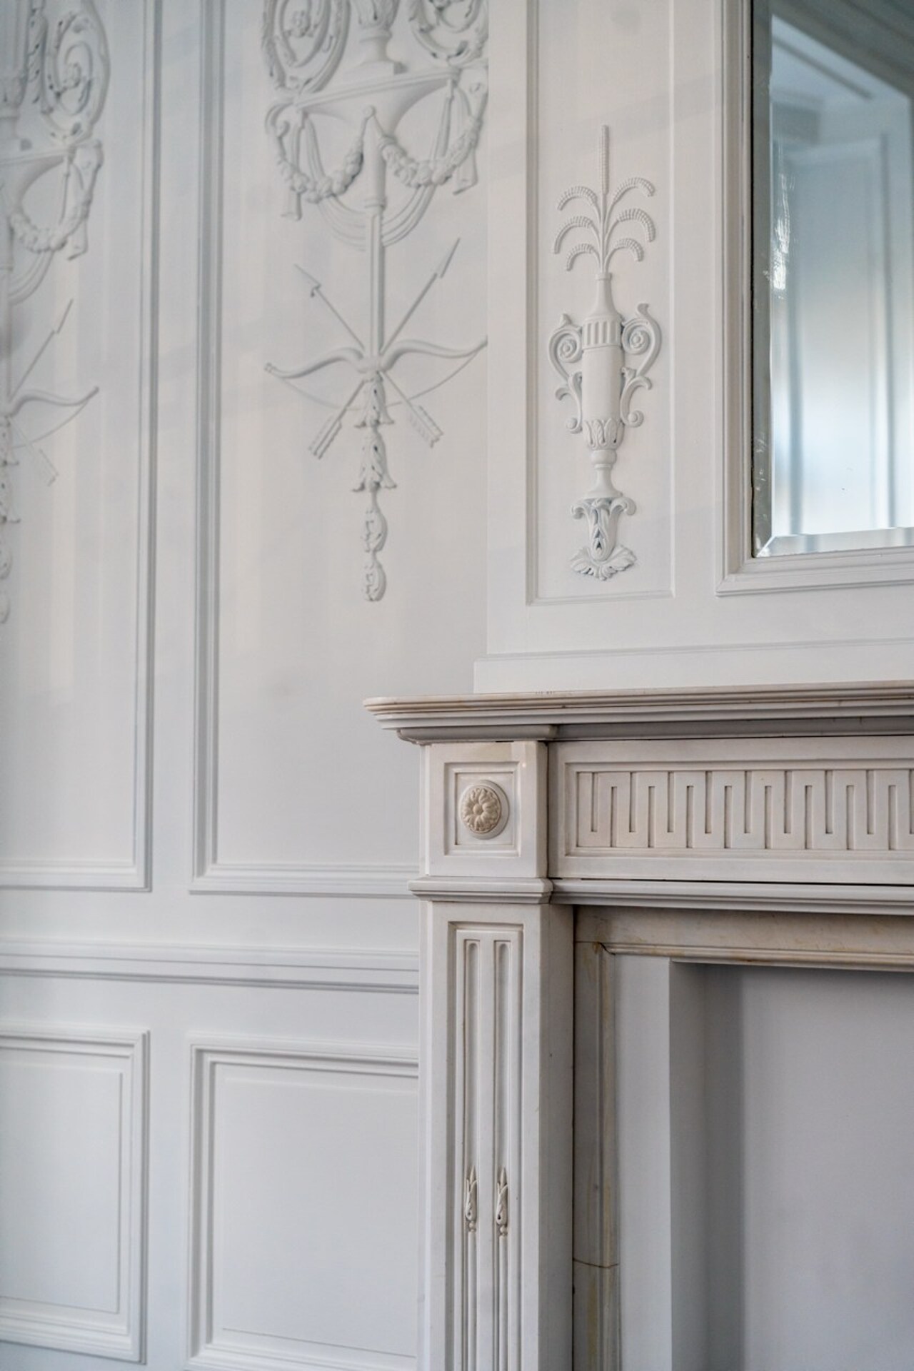
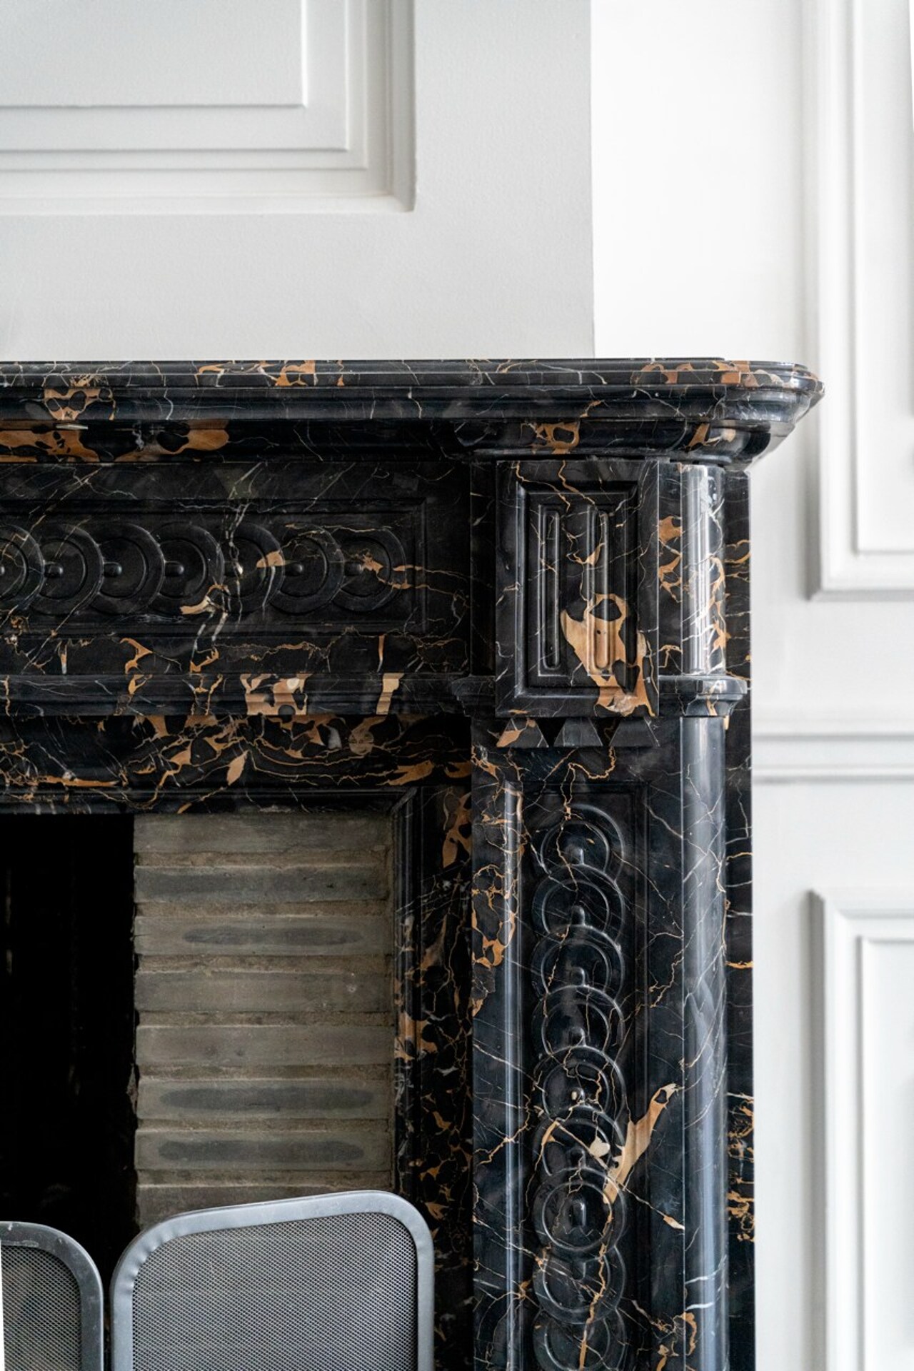
Features include a lift, terraces on several levels, city garden, spacious garage and multiple cellars including a wine cellar. Architecture dating from 1910 with preserved period elements, offering a layout suitable for family living or a mixed residential and professional use.

Read more
  • Reference 12/0266
  • Price € 3.485.000
  • Type Mansion and villa
  • Subtype City mansion
  • Location 1050 Ixelles
  • Ground area ± 290 m²
  • Surface area ± 710 m²
  • Garages 1
  • Parking 1
  • Has a garden Yes
  • Terrace surface area ± 32 m²
  • Year of construction 1910
  • Renovation year 2020
  • Available After the deed
General information
  • Reference 12/0266
  • Price € 3.485.000
  • Type Mansion and villa
  • Subtype City mansion
  • Location 1050 Ixelles
  • Ground area ± 290 m²
  • Has a garage Yes
  • Garages 1
  • Parking 1
  • Has a garden Yes
  • Terrace surface area ± 32 m²
  • Year of construction 1910
  • Renovation year 2020
  • Available After the deed
  • Cadastral income 4243
Interior
  • Maintenance inside GOOD
  • Habitable surface ± 710 m²
  • Bedrooms 6
  • Bathrooms 3
  • Insulation ROOF_ISOLATION
  • Heating HEATING_OIL
  • Glazing DOUBLE
  • EPC 326kWh/(m² year)
  • EPC label F
Zoning
  • Urban development destination Pending
  • Urban planning permit Permit issued
  • Summons and recovery claim No judicial remedy or administrative measure imposed
  • Pre-emption right No spatial planning pre-emption right present
  • Subdivision permit No subdivision permit

Interested in this property?

A property really comes into its own when you experience it for yourself. Please leave your details and our real estate agent will contact you personally to provide further information or arrange a viewing.

Make an appointment
✕

Haven't found the right property yet?

With a personal search profile, we know exactly what you are looking for. We will inform you as soon as a property that matches your wishes presents itself.

Status: for sale
Type: Mansion and villa
Min price: € 3.136.500
Max price: € 3.833.500
Location: 1050 Ixelles